
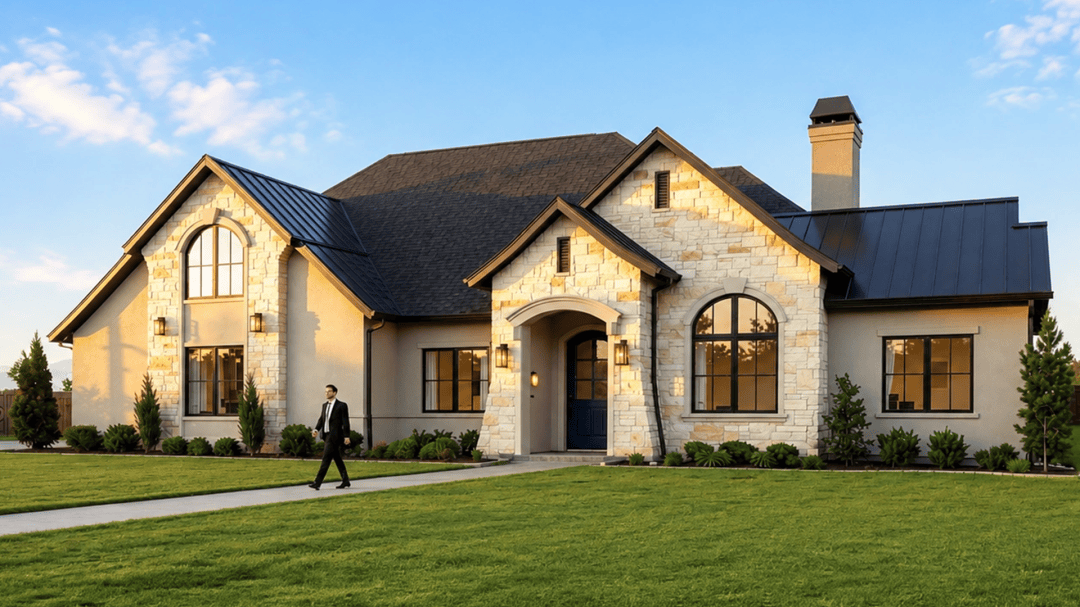
The Chateau
914 25 3/4 Road, Grand Junction, Colorado 81505
- 3 bedrooms
- 3.5 bathrooms
- 3,294 sq ft
- 1.01 acres
Welcome to The Chateau
Welcome to The Chateau, a custom home designed and built by Signature Homes on a full acre in the Meadows at Hillview Estates, in north Grand Junction.
Set on 1.01 acres at 914 25 3/4 Road, this 3,294-square-foot residence pairs elegant craftsmanship with the room to spread out. The open-space floor plan lets the kitchen, dining, and living areas flow together, so it works as well for everyday life as for entertaining. A hidden pantry keeps the kitchen clean and uncluttered.
The home has three bedrooms and three and a half baths, plus a large bonus room that can be a media room, home office, gym, or playroom. A three-car garage gives you space for vehicles, gear, and toys. Outside, the large covered back patio is a place to enjoy Colorado evenings in any season. The grounds are fully landscaped with grass, trees, and shrubs, so you can move right in and enjoy the property.
The Chateau is a rare combination of space, quality, and location.

Home details
- Address
- 914 25 3/4 Road, Grand Junction, CO 81505
- Community
- The Meadows at Hillview Estates, Lot 3
- Bedrooms
- 3
- Bathrooms
- 3.5
- Living area
- 3,294 sq ft
- Lot size
- 1.01 acres
- Garage
- 3 car
- Bonus room
- Large, on its own level
- Stories
- 1 plus bonus level
- Estimated completion
- Spring 2027
- Builder
- Signature Homes of Colorado
Features
- Open-space floor plan
- Hidden pantry
- Large bonus room
- Three-car garage
- Large covered back patio
- Fully landscaped with grass, trees and shrubs
- Custom home by Signature Homes
- One-acre lot in north Grand Junction
Lot 3 in The Meadows at Hillview Estates
One acre in north Grand Junction, near 1 3/8 Court and 25 3/4 Road.

Floor plan
A main level built around an open kitchen, dining and living area, plus a separate bonus level.
Main level
Primary suite with bath and walk-in closet, two more bedrooms, an office, powder room, laundry and mud area. The open kitchen has an island and a hidden pantry, and it flows into the dining area and the living room with its fireplace. A covered entry leads in at the front, a covered patio sits at the back, and the three-car garage is split into a one-car and a two-car bay.
Bonus level
A large bonus room with its own bath and walk-in closet. Use it as a media room, home office, gym or playroom.
Landscape plan
The grounds are fully landscaped with grass, trees, and shrubs, so the property is ready to enjoy from day one. Compare the designer's concept sketch with the 3D aerial view.
- Circular drive with a planted center island
- Lawn, trees and shrubs across the full acre
- Outdoor living and fire pit area behind the home
Conceptual landscape design by Collaborative Landscaping and Design, prepared for Signature Homes. Final landscaping may vary.

Designed and built by one team
Signature Homes of Colorado is a Grand Junction design/build firm led by Katie Lewis and Justin Ganzer. With more than 20 years of experience in the trades, they handle planning, design and construction together, so one team answers for your home from the first sketch to move-in day.
Signature Homes is the exclusive builder for The Meadows at Hillview Estates, and The Chateau is one of their custom homes.
- New construction
- Remodels and renovations
- Interior design
- Exterior design and elevations
- Design/build

Katie Lewis and Justin Ganzer
Builders, Signature Homes of Colorado
- Office
- (970) 549-4509
- Address
- 2497 Power Road #2, Grand Junction, CO 81507
Schedule a tour
Have a question about The Chateau, or want to see it in person? Send a note and Anna will get back to you.

- Phone
- (970) 260-8362
- Website
- buysellinvestgj.com